Monday, July 4, 2016

architecture film festival ROTTERDAM


ROTTERDAM
where my husband's family lived through the second world war years when most of the city was blitzed, but has since mushroomed a compendium of progressive architectural second growth. It is only befitting that this regenerated port city featuring an array of distinctive buildings by daring architects now hosts a biennial Architecture Film Festival to draw design and film aficionados from near and far.

For years now, I had been wanting to visit Rotterdam again and attend the film festival- and here I was wandering the city with stories of my father-in-law's youthful adventures unreeling in my mind before sitting comfortably inside the LantarenVenster theatre to watch a series of films from around the world...


The theatre and film festival venue is located near the venerable Hotel New York where I treated myself to dinner after purchasing tickets for the movies I had planned to see. The building for this hotel and its restaurant had been the headquarters of the Holland America Line situated at the end of the Wilhelmina pier, from where some of our Dutch relatives had sailed off to New York on HAL cruise ships in the 1950's.


On display outside the entrance to the LantarenVenster was a possible solution for the most minimal of urban shelter that is basically two linked together sleeping pods. The so- called BOOMHUTTENFEST/SOLID FAMILY is a social design project by Sander Borsje and Tobias Krasenburg, and consists of two plywood sided "icosahedrons" connected with a crawl through only "corridor" and platforms in each unit for mattresses.


Before the showing of SHORTS: ACT UP - Six Examples from All Over the World of People taking Control of their Space, the AFFR programme director Wies Sanders interviewed Jan Schabert, the director of POJANGMACHA, a 13-minute observation piece filmed in South Korea.

A view of the lobby space of the LantarenVenster where other interviews were also conducted with film-makers and architects.


Temporary festival screens were installed in the PAKHUISMEESTEREN, a long disused warehouse built during the war years, and now in the process of being re-purposed into a hotel to be completed later this year. I accidentally wandered into the official opening of construction in an adjoining space when I went to see what was showing on the multiple screens, (but I was not allowed to photograph the celebratory proceedings).


Rotterdam's very own hometown starchitect Rem Koolhaas' DE ROTTERDAM stacked "vertical city" complex looms colossal over the old warehouse Pakhuismeesteren - a strikingly jarring contrast between a world when tea and exotic spices were shipped over from faraway lands (SUMATRA, JAVA, BORNEO as indicated on its rooftop signs) and stored in such warehouses awaiting distribution and consumption to a world where hypermonumental structures of glass and steel can now "warehouse" the consumers themselves ensconced in such technological luxury that was barely dreamt possible just 50 years ago.

I wonder how my parents-in-law would feel about the architectural metamorphosis that has so dramatically transformed their pre-war hometown into one of the most lauded design cities of the 21st century.


Friday, June 17, 2016

Huis Sonneveld...Gesamtkunstwerk


The Sonneveld House has been a much anticipated visit on my architectural pilgrimage agenda. During a recent trip to Rotterdam for the Architecture Film Festival, I spent part of an afternoon wandering through the house with very few other visitors around.

Unfortunately, at that time the entire second floor was closed off for re-painting, which meant missing out on viewing and photographing the living and dining areas. Despite not physically experiencing this main living space, I could still fully appreciate the total concept of the design by the architects, J.A. Brinkman and L.C. van der Vlugt, in applying a radical style departure from the vernacular residential designs of the era as well as incorporating the latest technical advances in fixtures, utilities and furniture production for the interior.

Their client, Albertus Sonneveld, was already well-versed with Van der Vlugt's industrial commission of the Van Nelle Factory [now designated as a UNESCO World Heritage site] where Mr. Sonneveld had become the co-director of the tobacco department. The Sonneveld family was progressive-minded and committed to creating a modern home with the newest conveniences of the day, thereby creating a Gesamtkunstwerk - a complete synthesis of design elements for all the interior spaces with the exterior form of the house and the garden plan as well.


Sonneveld House
oil and pencil on beechwood panel; 30 x 22.5 cm

I was inspired to paint again for the continuing series of architecture themed paintings that I had began years ago!


The unassuming entrance way with a curved tiled wall leading to the metal front door.  


Sonneveld House (east view)
oil and pencil on beechwood panel; 22.5 x 30 cm


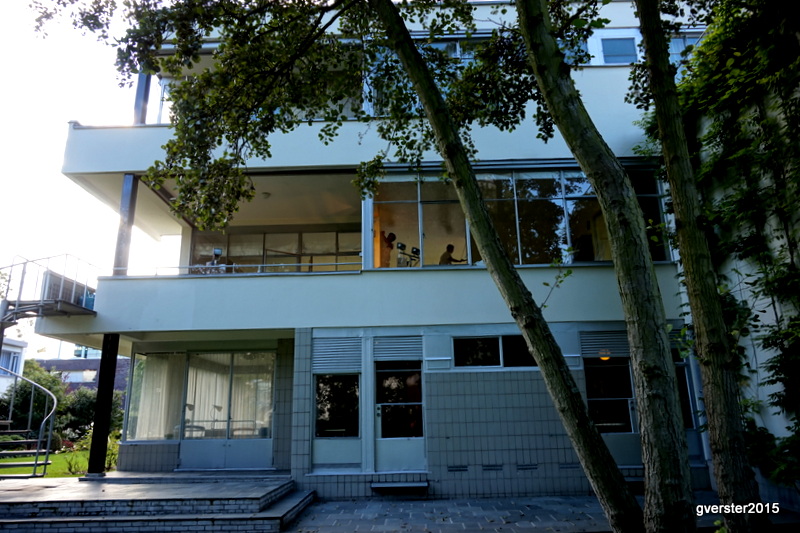
This end of the house has a spiral staircase leading from the living and dining floor to a tiled terrace off the studio room below and into the garden.


The bright studio for the two Sonneveld daughters was panelled with large glass windows on all 3 sides to let in as much natural light as possible, and mostly furnished with the tubular steel furniture and lamps designed by W.H. GISPEN.


A cantilevered metal step off a servant's room into the back garden. 
(The Sonnevelds' two servants enjoyed their own rooms with built-in radios, a shared bathroom and doors to access the garden and fresh air!)


I found these interior elevation plans for the Sonneveld House exhibited at the Rijksmuseum in Amsterdam. 


A framed portrait of Mr. and Mrs. Albertus Sonneveld sits on a bookshelf in the studio. 

Their bedroom was furnished with the bed and a built-in "headboard" comprising of shelves, bedside cabinets, and a control panel for light switches and speakers for the sound system installed through the whole house as well as two telephones, one for internal and the other for external calls; the vanity set with a large round mirror that can be tilted; and a small table and armchair by the window.
Even if it is on the small side for a master bedroom, it does lead into a separate dressing room with closets and to an ensuite bathroom with two sinks, multiple hydro-massage shower heads in the shower stall and even heated towel racks!


Friday, June 3, 2016

huis sonneveld...elemental notes

After a few days of watching films at the Architecture Film Festival in Rotterdam last October, it was another visual feast to tour the Sonneveld House and experience a building "in the flesh" as it were. This meticulously maintained legacy of the Nieuwe Bouwen, the Dutch version of the International Modern style was commissioned and built almost 90 years ago for the Sonneveld family who relished every design innovation and technical novelty to enable a cohesive melding of furniture, decorative accessories and utilitarian fixtures with the architectural style of their new home.


The chrome-plated address plaque for the residence of Albertus H. Sonneveld at Jongkindstraat 12, Rotterdam [with the Het Nieuwe Instituut of architecture and design now located just down the street]

A vault-like door for the "DIENSTINGANG" [Service Entrance] with an intercom system to alert the occupants of the arrival of deliveries and anyone not deemed worthy for the front door access.


A W.H. GISPEN ceiling lamp in the master bedroom, with the newly developed GISO milky glass shade to reduce glare and diffuse the light. The whole house was furnished almost exclusively with the Dutch designer's tubular steel furniture and lighting innovations.


Elegantly designed SATCHWELL thermostats, one for daytime and the other for nighttime control. [The Satchwell manufacturing company had just been established in the U.K. in the early 1920's and is now based in South Africa.]


Wall clocks of the most minimalist design were installed in many of the rooms and connected to the electrical circuits for each room, which was still a novel feat for the 1930's! 


A sweetly printed sign to instruct the deliverymen to leave their orders beneath and to "adopt" nothing!


Saturday, February 6, 2016

huis sonneveld...curvilinear silences


I am following my modernist instincts into this house built more than 80 years ago in Rotterdam. The client was Albertus Sonneveld and the architecture firm of Brinkman and Van der Vlugt designed a home for the Sonneveld family that embodied the essence of NIEUWE BOUWEN - the new Dutch functionalist building.


I am transported through the poetic reveal of its curvilinear volumes from one level to the next - my partial reflection moving along the gleaming ribbon of a steel handrail as I climb...
 

the hushed light through frosted panes softening black marble and warming a bronze bust...


the steps spiraled around a hard-topped drum, resonating curves in plaster, metal, stone...
 

the grace of descent to the utilitarian chambers where steam glows on the yellow tiles...
 

the drying of linen towels in the quiet solitude and functional elegance of the laundry room...


Upon leaving, I gazed up to the circular nebula quivering daylight over a simple glass globe...


Monday, November 2, 2015

a lloyd llullaby fable


once upon a propitious journey to the llovely llowland where the northern skies glowed a frigid blue, the mildly exhausted wanderer floated through the window of an enchanted hotel and down a long rabbithole hallway...


in search of the longed for bed, or perhaps even the very very long long bed that she had once heard about...
she slid down the cliched magical staircase from the ancient time of the tiny travelers...


only to find a much too small bed caged within a cage - and unmade to boot...


rounding the corner, an ethereal lacy bubble rolled her down the most pristine ramp...


to an even smaller bed, where she was sure something was still sleeping in it!


finding her way to one of the many institutionally tiled stairways, yet still possessing of such transportive powers, she descended upon another level...


to another endless corridor of closed secretive doors with mysterious numbers and symbols, but one was left quite seductively ajar...


the haphazard wanderer crept in, only to find a pile of giant books of convenience to elevate her


to a short flight of steps leading to two unassuming armchair thrones, again for those little voyagers of olden times, but still no bed for her size [where is goldilocks when you need her most??]


unfazed, she returned to the bookroom and found the great book of architectural dilemmas to consult...


and it revealed to her the way to the hidden, except for a sign indicating in bright dutch orange letters, lobby of the voracious cultural embassy...


where an impeccably dressed cultural bass presumed that she was another anticipated royalty with a penchant for multi-storey mattresses [the previous one found the pea and had a royal fit, nosebleeding all over the virgin snowrug!]


quickly escaping the apologetic bass and the still to be cleaned up mess, the tiring wanderer bounced onto the pile of mattresses and hid amongst the nonsensical textual leaves drooping from above...


eventually finding an objectively unobtrusive opening to crawl through ...


and emerging into a sunlit room where the fabled unicorn of yore lounged sleepily on a red-striped chaise, feeling a little over-stuffed from a lloyd-vintage lunch...


he looked up, a little surprise to find a timid intruder, but kindly pointed the way [with his horn, of course!] to an illusive miniature building perched on a precarious shelf of enlightening books...


within this deceptively undersized lodge were several trickster stools that were not what they appeared to be, obviously!


meaning they looked soft and wobbly, but they were really hard as nails, maybe more like concrete...


this dubious but artful piece of furniture shifted her perspective above to a vast conundrum where she had to cross the suspended petit pont d'amour, being careful not to fall into the yellow river of floating seasonal squash...


and then finally, finally, the much weary wanderer located the precise door to the charmed chamber with just the right size bed - still unmade, damn it!


to while away the time, she reached for the great book of soporific music by casper howeler [really??]


and settled into the most visceral chair she could find [the viscera-like padding was a dead giveaway!], and promptly fell into a deep sleep, dreaming only of nijntje/miffy the dutch rabbit hopping madly round and round the canals of amsterdam...


I had the pleasure of a recent stay at this wonderfully eccentric hotel that was once a more serious hotel for even more exhausted emigrants on their journeys to South America, and later also a seriously sad jail for juveniles, and then wildly creative artists occupied it for a while before its latest manifestation as an artsy hotel with an uber-cool cultural embassy programming art and design events in situ.

[If it is haunted, I must admit that I was wondering as I drifted off to sleep...and instead dreamt of a chubby well-fed unicorn trotting through the multi-spatial dimensions of the lloyd llullaby universe...]